Services

Hexagon service contracts that read like operating manuals.

Service work for metrology equipment is not a generic maintenance visit. It changes how an inspector explains a result, how a quality manager defends an interval, and how a production lead decides whether a machine is fit for release. Hexagon structures calibration, repair, training, and application support around documented evidence: incoming condition, environmental notes, standard used, uncertainty statement, service scope, and return-to-use guidance.

Request service scope
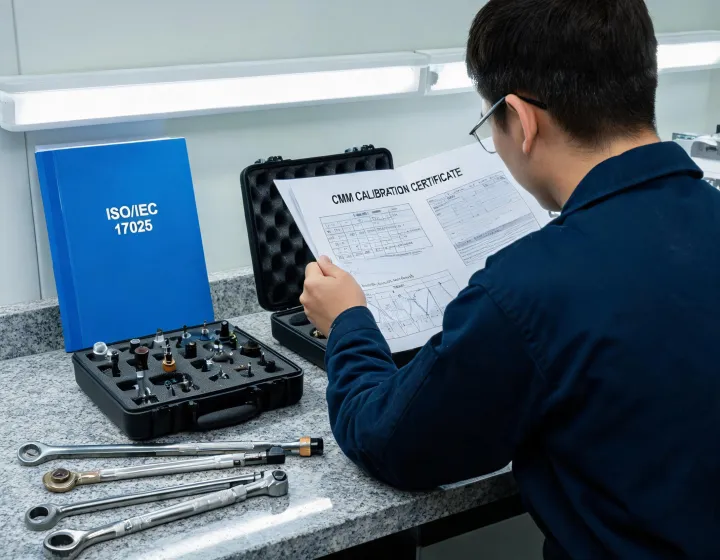
Calibration engineer reviewing CMM certificate documents

Horizontal service pillars

Support paths stay separated so audit responsibility stays clear.

Accredited calibration

Calibration scope is planned around the instrument type, measurement range, reference artifact, and stated uncertainty. Reports are written for teams that need to show what was checked, which standard applied, who approved the result, and when the next interval should be reviewed.

Repair and return-to-use

When a probe head, encoder, bridge drive, or arm joint fails, the repair decision is tied to verification after service. Hexagon separates mechanical repair notes from measurement conformance so maintenance teams do not confuse a replaced part with a validated instrument.

Training for inspectors

Training sessions focus on fixture setup, thermal discipline, probe qualification, alignment strategy, and practical interpretation of measurement reports. The goal is less theater in the lab and more repeatable choices at the machine.

Application review

For new parts, the support team reviews drawings, datum schemes, tolerances, surface finish needs, and throughput pressure before recommending a measurement path. That review helps prevent an elegant machine from becoming a weak inspection process.

Impact stats

Service data is presented as operating control, not decoration.

k=3 documentedReported uncertainty carried into service review
41Countries supported across installed metrology systems
4,004Active SKUs organized for parts, probes, arms, and tracker programs
±0.5% of full scaleStated accuracy preserved in quotation language

A service quote should answer more than price. It should say whether the instrument can be collected, whether a loaner is available, what environmental assumptions are being used, what calibration standard will be cited, whether as-found and as-left data will be supplied, and how deviations are escalated. Hexagon puts those items in the service scope before a purchase order is issued, because ambiguity after a failed audit is expensive.

Background-image CTA

Request a service plan that names the standard.

Share the instrument model, last calibration date, required tolerance, and any customer-specific audit language. The response will separate calibration, repair, training, and application review instead of folding them into one vague service line.

Please enter your name.
Please enter a work email.
Share the range, tolerance, standard, or audit requirement.
Consent is required before sending the inquiry.