Dimensional metrology under control

Hexagon: When suppliers say 'calibrated', ask which standard.

Designed for engineers who answer to auditors, not slogans.

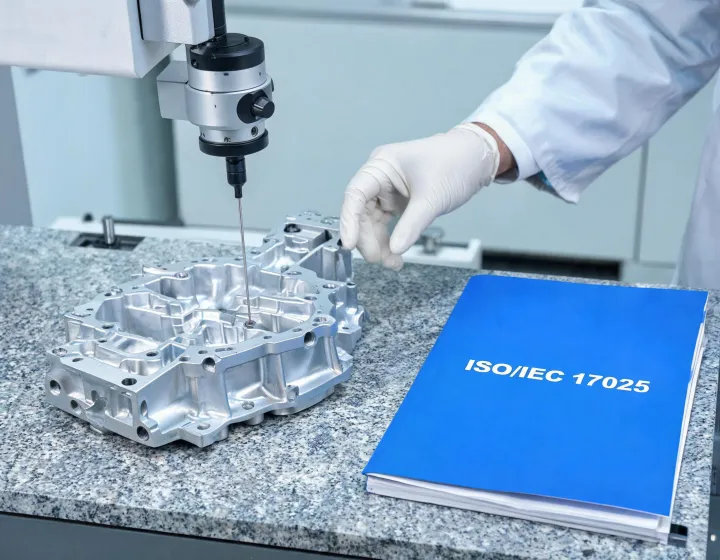
Inspector verifies an automotive housing on a CMM granite table
ISO/IEC 17025 certificate review Documented uncertainty Probe, tracker, and portable arm support
k=3 documentedReported uncertainty
41Countries of installed base
4,004Active SKUs in catalog
±0.5% of full scaleStated accuracy

Catalog discipline

CMM, tracker, and portable measurement lines organized by inspection evidence.

Hexagon buyers usually arrive with tolerance bands, audit language, and a known production bottleneck. The catalog below keeps that context visible so teams can move from instrument family to documentation scope without losing the metrology requirement.

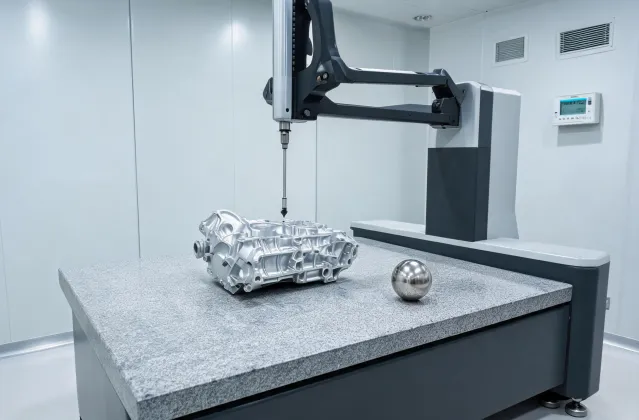
Coordinate measuring machine inspecting an automotive housing
CMM systems

Coordinate measurement with certificate-ready control points.

Bridge, gantry, and shop-floor CMM configurations for housings, castings, medical components, and turbine hardware that must be measured against a defensible standard.

View CMM catalog


Laser Trackers

Large-volume alignment and aerospace fixture verification with traceable tracker checks.

View products

Portable CMM Arms

On-machine dimensional checks when moving the part would disturb the evidence trail.

View products

Vision Measurement

Optical inspection for small features, burr-sensitive parts, and production sampling cells.

View products
Automotive customer logo placeholder Aerospace customer logo placeholder Medical device customer logo placeholder Precision optics customer logo placeholder

Industries served

Inspection contexts where a reading must be explainable.

Automotive & EV

CMM, vision, and laser-tracker inspection across body-in-white, battery module and motor stator workflows.

Aerospace Precision Manufacturing

ISO 10360 probing-error qualification for blade, turbine-disk, and fixture inspection with traceability.

Precision Mold & Die

Roundness, form, and surface-roughness testing in mold qualification and die-set acceptance.

Medical Device Manufacturing

Implantable and disposable-device dimensional verification under IATF and ISO 13485 traceability rules.

Audit the measurement chain

Bring precision metrology under documented control today.

Send your part family, tolerance class, and calibration interval. Hexagon will map the instrument family, certificate format, and support path before your next production or supplier audit.

Start the review