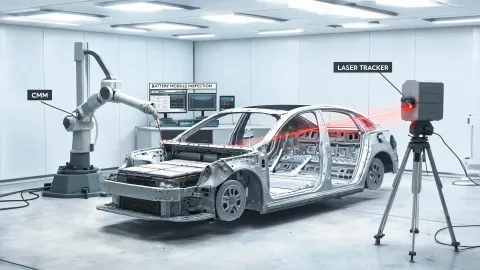
Automotive & EV
CMM, vision, and laser-tracker inspection across body-in-white, gigacasting, battery module and motor stator workflows.
Industries
A dimensional result often moves beyond the lab. It may be reviewed by a customer quality engineer, a regulator, a supplier development team, or a plant manager trying to release a constrained production lot. Hexagon organizes measurement systems around those paths so that the instrument, method, and certificate match the industry pressure surrounding the part.
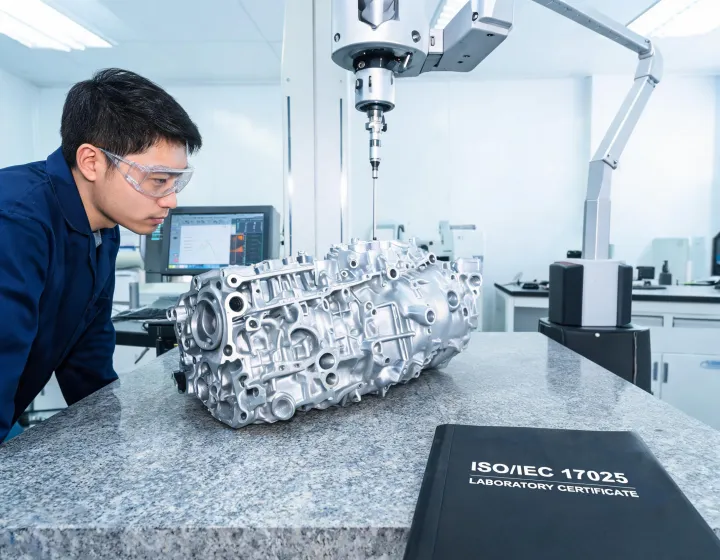
Image showcase
CMM, vision, and laser-tracker inspection across body-in-white, gigacasting, battery module and motor stator workflows.
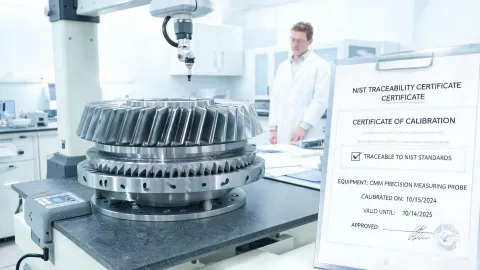
ISO 10360 probing-error qualification, micron-class blade and turbine-disk inspection with NIST traceability.
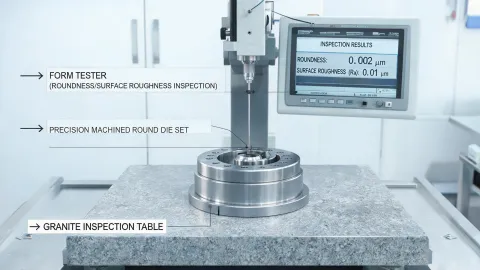
Roundness, form, and surface-roughness testing in mold qualification and die-set acceptance.
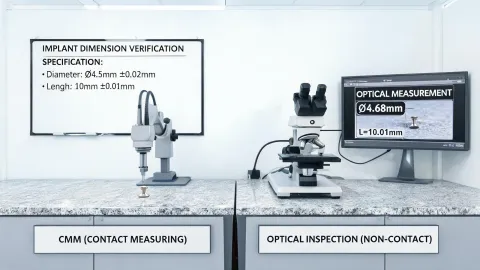
Implantable and disposable-device dimensional verification under IATF/ISO 13485 traceability rules.

Sub-micron form and roundness inspection for lens housings, watch movement parts and optomechanical fixtures.
The industry page is intentionally specific because a generic metrology pitch can hide the real risk. Automotive teams need throughput and part-family changeover without losing datum control. Aerospace teams need traceability and measurement uncertainty that can be defended across long qualification cycles. Mold and die shops need form, roughness, and acceptance data that can be discussed with customers before a tool is reworked. Medical device manufacturers need dimensional records that sit comfortably beside regulated quality systems. Watchmaking and optics teams need small-feature inspection that respects fixture stability and operator technique. Hexagon approaches each vertical through the part, the standard, and the release decision.
Standard CTA
Send a drawing, tolerance band, and target production rhythm. Hexagon will identify the metrology path that makes the result useful to your customer, not just visible on a screen.
Discuss an industry case